
Click HERE to see what this customer had to say about their stunning home transformations with S R Bell Carpentry – or read our case study below to discover more about the project.
SR Bell Carpentry & Building recently completed a high-quality home extension and internal alteration project, transforming the existing property with a modern new living space and a range of bespoke interior features.
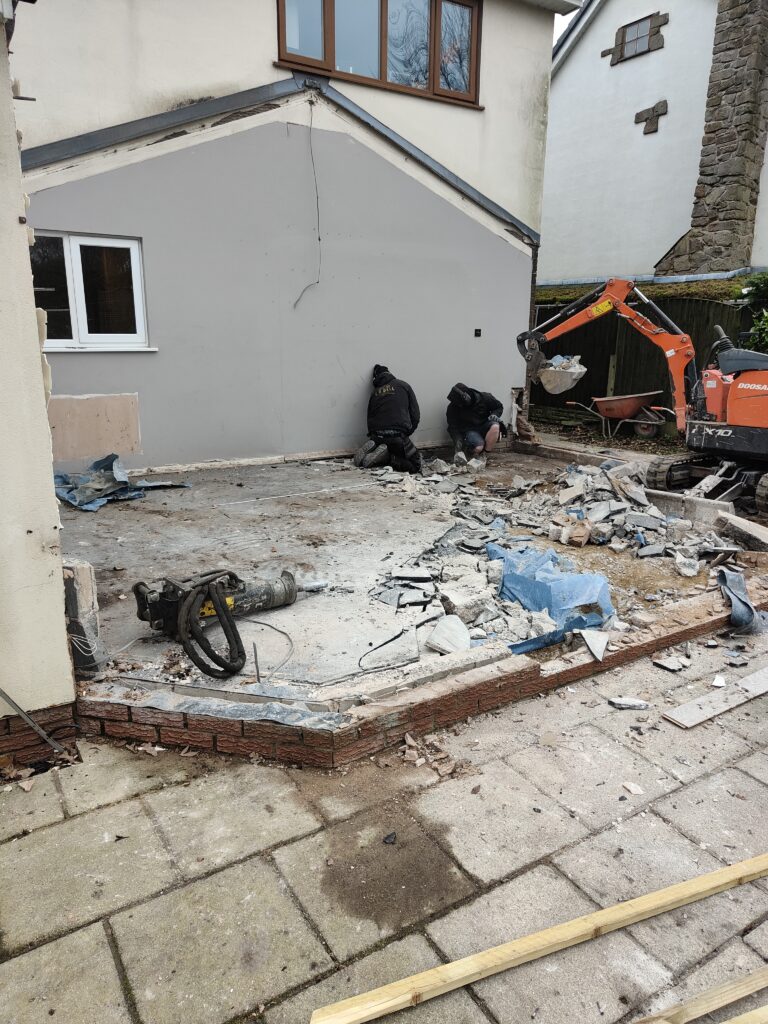
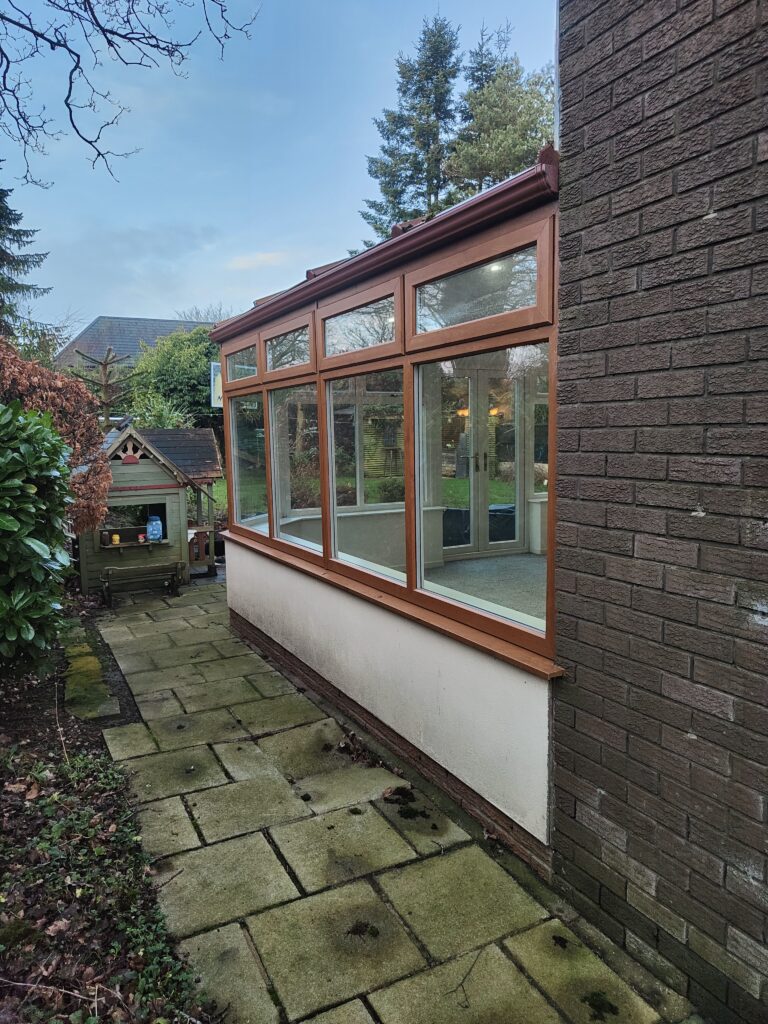
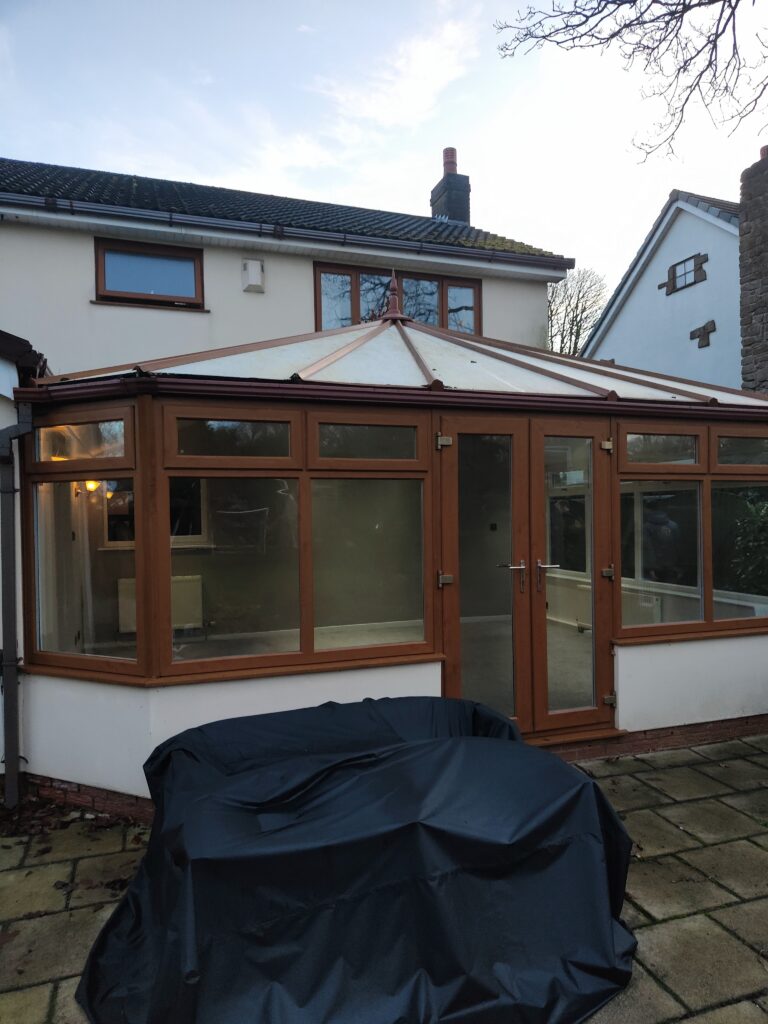
The project involved the demolition of the existing conservatory, construction of a new flat roof extension, extensive structural alterations and a complete internal upgrade. The aim was to create a larger, more practical living space while ensuring the new extension complemented the existing property.
From the initial demolition and groundworks through to the final flooring, joinery and installation of the bespoke kitchen, our team managed the project through each stage of the build, delivering a finished space that combines functionality, contemporary design and quality craftsmanship.
Scope of Work
This extension and renovation project included:
- Demolition of the existing conservatory
- New flat roof rear extension
- Piled foundations
- Suspended concrete floor slab
- Double-skin blockwork construction
- External rendering to match the existing property
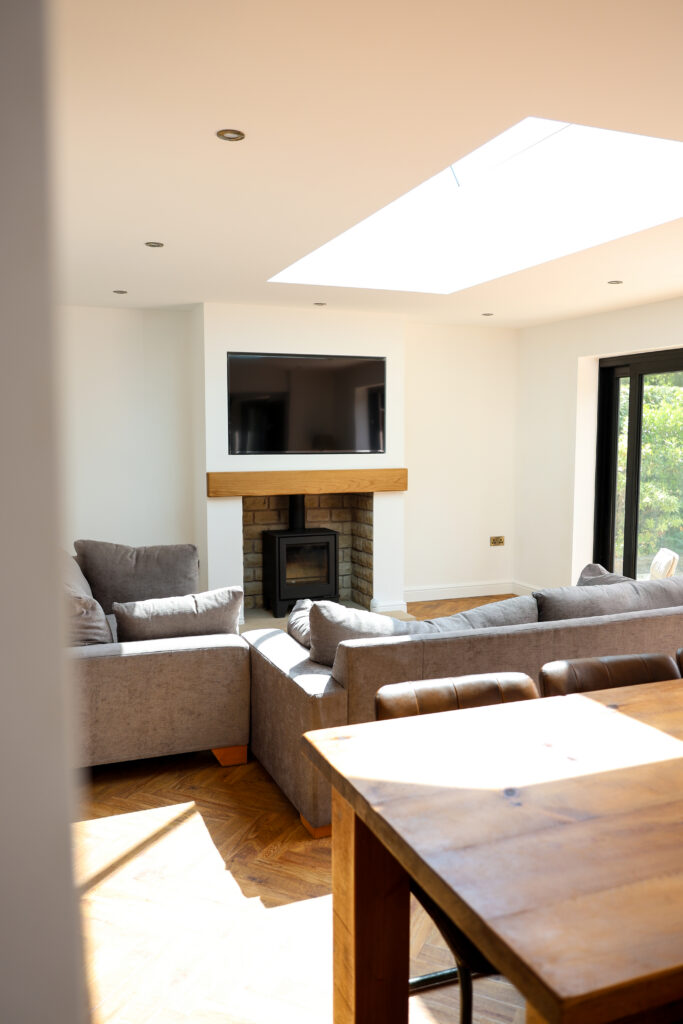
- Installation of a Korniche roof lantern
- New black flush sash windows
- Reynaers aluminium sliding doors
- Internal structural openings
- Pocket door system
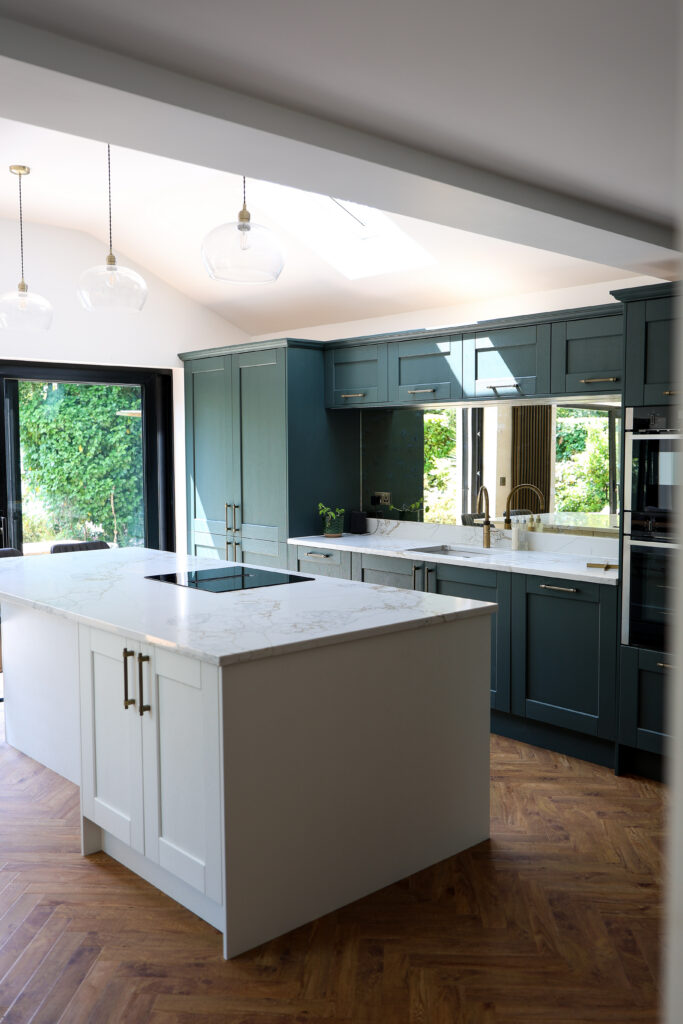
- Bespoke kitchen installation
- Log burner installation
- Bespoke fitted office area
- Bespoke bar area
- LVT flooring throughout
- Designer radiators
- Internal finishing and decoration
- Building control inspections and final sign-off
Replacing the Existing Conservatory with a Modern Extension
The project began with the demolition of the property’s existing conservatory. While conservatories can provide useful additional space, the homeowners wanted to create a more substantial, comfortable and integrated extension that could be used as part of the main living accommodation throughout the year.
Removing the existing conservatory allowed us to create a new flat roof extension designed around the requirements of the property and the way the homeowners wanted to use the additional space.
Careful consideration was given to the proportions, materials and external appearance of the extension so that the new work complemented the existing house rather than looking like an addition.
Piled Foundations and Suspended Slab
One of the key considerations during the construction of this extension was the ground conditions on site.
Due to the existing ground conditions, traditional foundations were not suitable for the project. The extension therefore required piled foundations, providing the necessary structural support while allowing the new building to be constructed safely and appropriately for the site.
A suspended slab was also incorporated into the construction. This required careful coordination between the groundworks, structural requirements and the subsequent stages of the build.
Ground conditions can have a significant impact on the design and construction of a home extension, which is why the foundations and structural elements of any project need to be properly considered from the outset.
Our team worked through these requirements to ensure the extension was constructed correctly and in accordance with the relevant structural specifications.
Double-Skin Blockwork and Rendered Finish
The new extension was constructed using double-skin blockwork, providing a robust and durable structure while also allowing the new building envelope to meet the required performance standards.
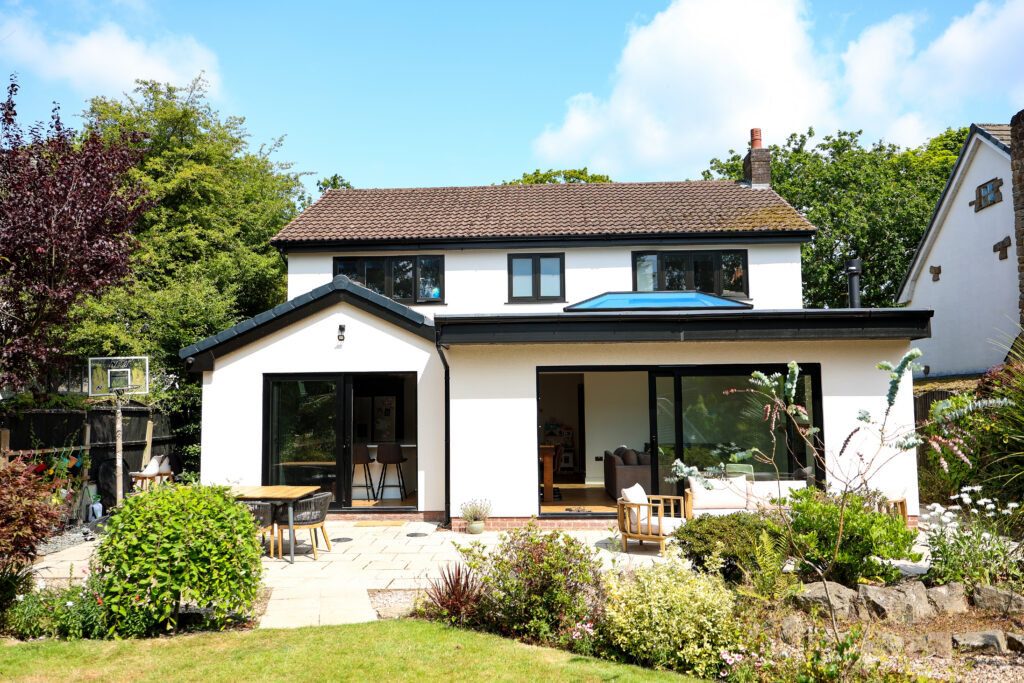
Externally, the extension was rendered to match the existing house style. Matching the existing property was an important part of the project, helping the new extension blend seamlessly with the original building.
The result is an extension that feels integrated with the existing house, rather than appearing as a separate structure.
Korniche Roof Lantern
One of the standout features of the new extension is the Korniche roof lantern.
The roof lantern introduces additional natural light into the new living space, helping to create a bright and welcoming interior. Bringing natural daylight into an extension is particularly important where the new structure could otherwise reduce the amount of light reaching the original part of the property.
Black Flush Sash Windows and Reynaers Aluminium Sliding Doors
The external glazing was carefully selected to combine contemporary performance with a style that complements the existing property.
Black flush sash windows provide a clean, modern appearance while retaining the proportions and character associated with traditional sash-style windows. Their flush design creates a sleek finish externally and works particularly well alongside the rendered extension.
The project also incorporated Reynaers aluminium sliding doors, providing a large opening onto the garden.
Structural Alterations and Open-Plan Living
As well as constructing the new extension, the project included a number of internal structural alterations.
Structural openings were created to improve the layout and allow the new extension to become a genuine part of the main living space.
Opening up areas within an existing property can completely change how a home feels. By carefully removing or altering structural elements, it is possible to create larger, more connected rooms while still maintaining the structural integrity of the building.
The structural work was carefully planned and coordinated throughout the project, ensuring that the new layout worked alongside the extension and the homeowners’ requirements.
Bespoke Kitchen
A key part of the finished extension is the new bespoke kitchen.
The kitchen was designed as an important focal point within the newly created living space, providing a practical area for cooking and everyday use while also working as part of the wider open-plan room.
The extension provided the additional floor area required to create a much more spacious kitchen and living environment, giving the homeowners greater flexibility in how they use the ground floor.
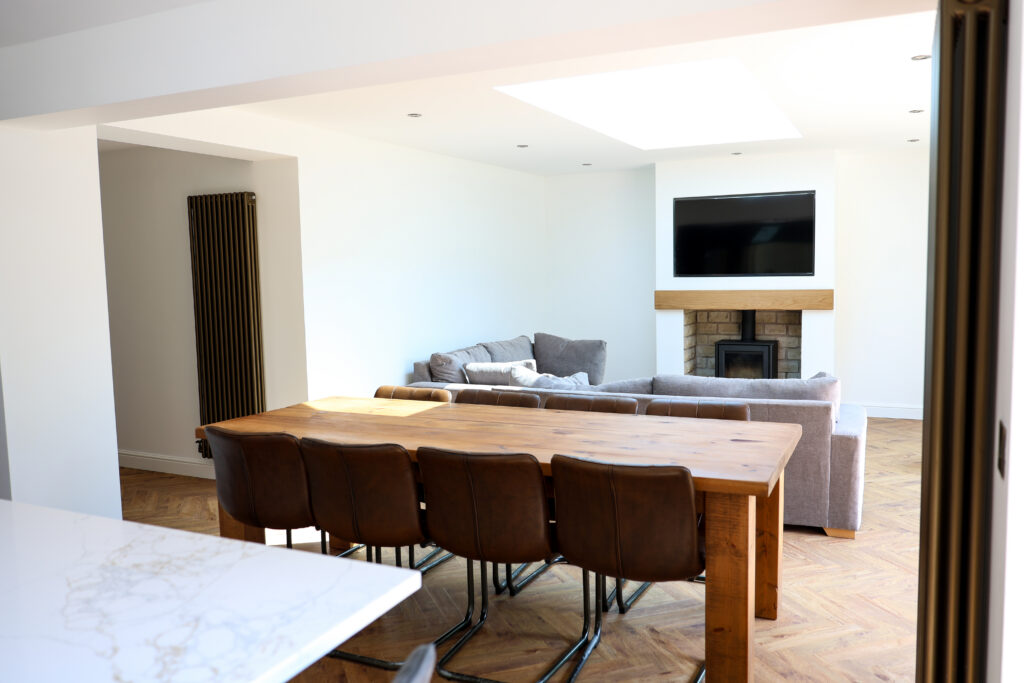
The kitchen works alongside the other features of the extension to create a contemporary family space that is equally suited to everyday life and entertaining guests.
Pocket Door System
A pocket door system was also incorporated into the internal layout.
Pocket doors are an excellent solution where homeowners want the flexibility to separate rooms without losing valuable floor space. Unlike conventional hinged doors, the door slides into the wall cavity when opened, creating a clean and unobtrusive finish.
Bespoke Office and Bar Area
The project also included bespoke fitted areas designed specifically around the homeowners’ lifestyle.
A fitted office area was incorporated into the new layout, providing a dedicated workspace without compromising the overall design of the room.
Alongside the office, a bespoke bar area was also created.
The bar provides an additional feature within the entertaining space and was designed to complement the wider kitchen and living area. Together, these bespoke elements help make the extension much more than simply an additional room, creating a versatile space designed specifically around the homeowners’ needs.
Log Burner and Designer Radiators
Heating and comfort were also important considerations within the finished space.
A log burner provides a focal point within the room while adding warmth and character to the contemporary interior.
The extension also features designer radiators, combining practical heating with a more considered interior finish. Rather than treating radiators as purely functional items, the chosen designs form part of the overall aesthetic of the room.
The combination of the log burner, designer radiators, natural light and high-quality finishes creates a comfortable living environment that can be enjoyed throughout the year.
Building Control Approval and Sign-Off
Throughout the project, the required stages of construction were inspected as part of the building control process.
The completed extension and associated works were approved and signed off by Building Control, giving the homeowners confidence that the project had been completed in accordance with the relevant building regulations.
For a project involving piled foundations, a suspended slab, structural openings and a new extension, ensuring the appropriate inspections and approvals are completed is an important part of the build process.
The Finished Result
The completed project has created a modern, practical and highly individual extension that makes significantly better use of the property’s available space.
The new flat roof extension provides a seamless addition to the home, while the Korniche roof lantern and Reynaers aluminium sliding doors bring natural light and strong garden connectivity into the living space.
Inside, the bespoke kitchen, fitted office and bar area provide practical features designed around the homeowners’ lifestyle, while the pocket door system, log burner, designer radiators and LVT flooring complete the contemporary finish.
The result is a high-quality home extension that combines structural expertise with thoughtful design and bespoke craftsmanship.
Thinking About a Home Extension?
If you’re considering a home extension, house renovation or internal structural alterations, choosing an experienced building contractor is essential.
Every property and every site is different. From ground conditions and foundation requirements to structural openings, glazing, kitchens and internal finishes, a successful extension requires careful planning and experienced project management.
SR Bell Carpentry & Building delivers home extensions, renovations, structural alterations, kitchen installations, carpentry and bespoke building projects across Lancashire and the North West.
Whether you’re looking to replace an existing conservatory, create a larger open-plan kitchen and living space, add a home office or completely transform your ground floor, our team can help take your project from initial ideas through to completion.
Get in touch with SR Bell Carpentry & Building today to discuss your home extension or renovation project and arrange a free, no-obligation quotation.